





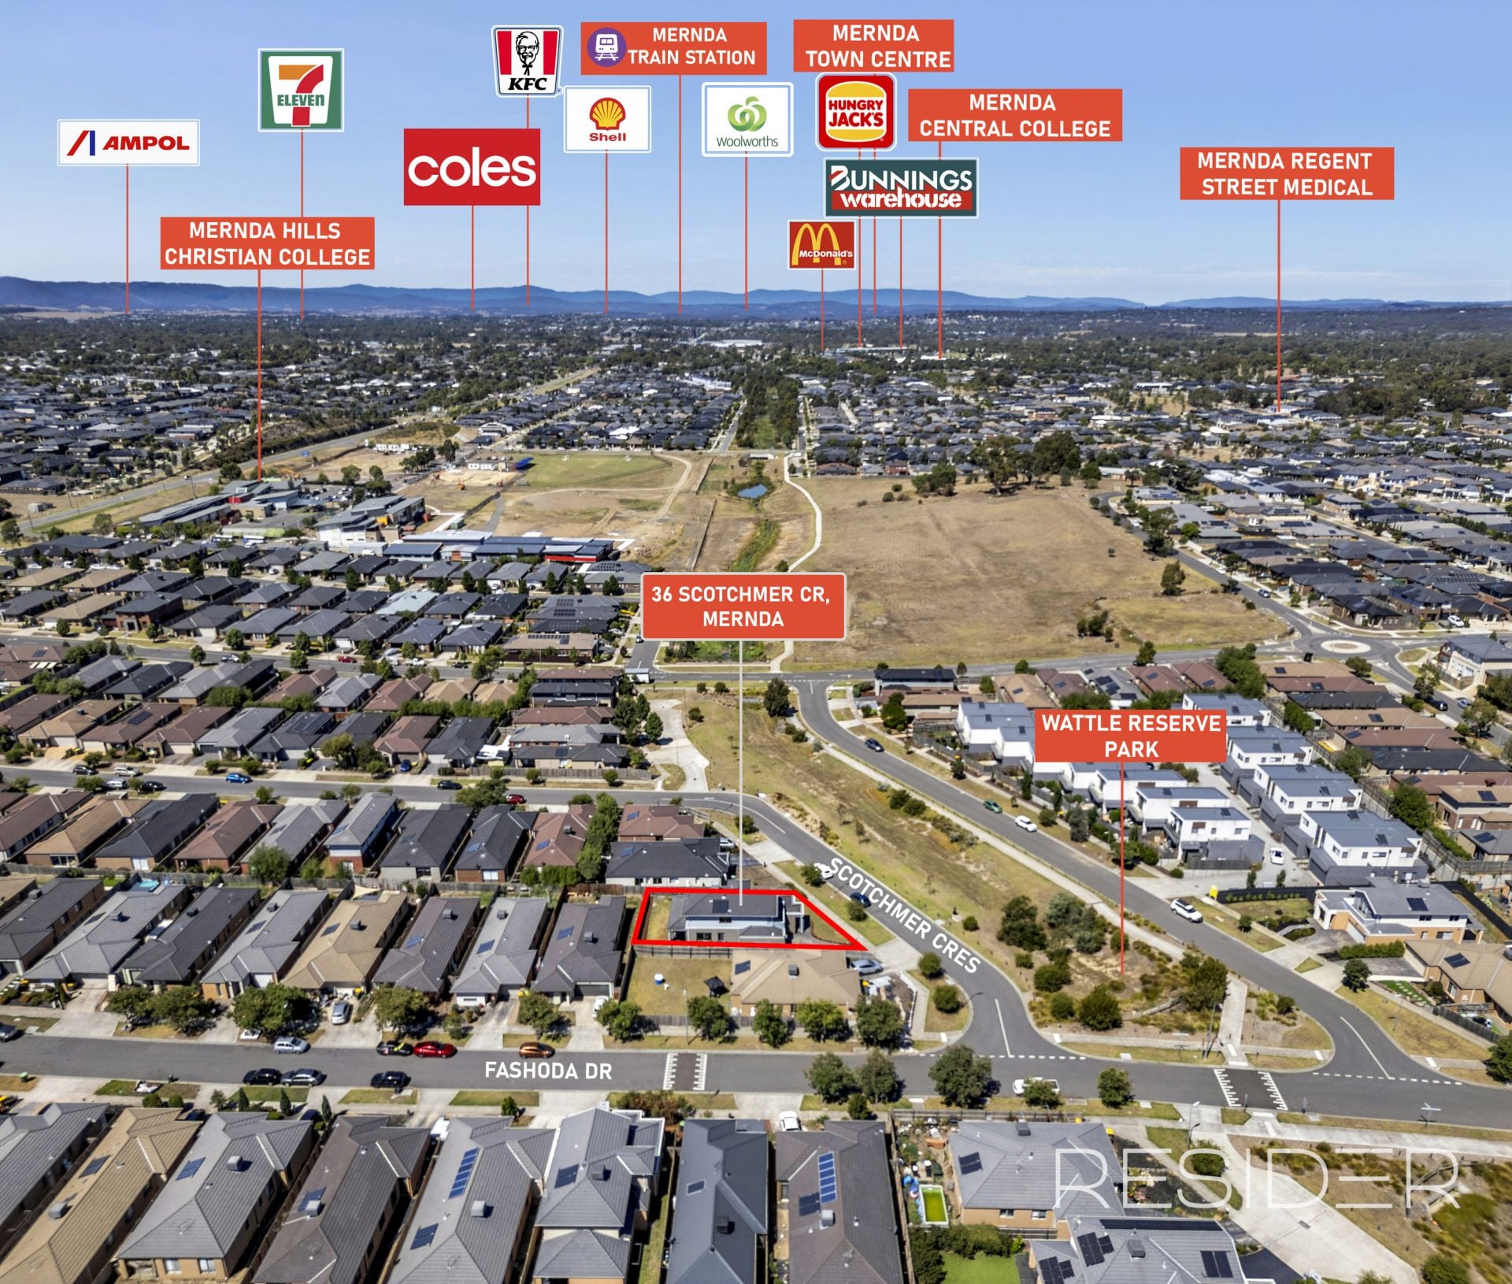

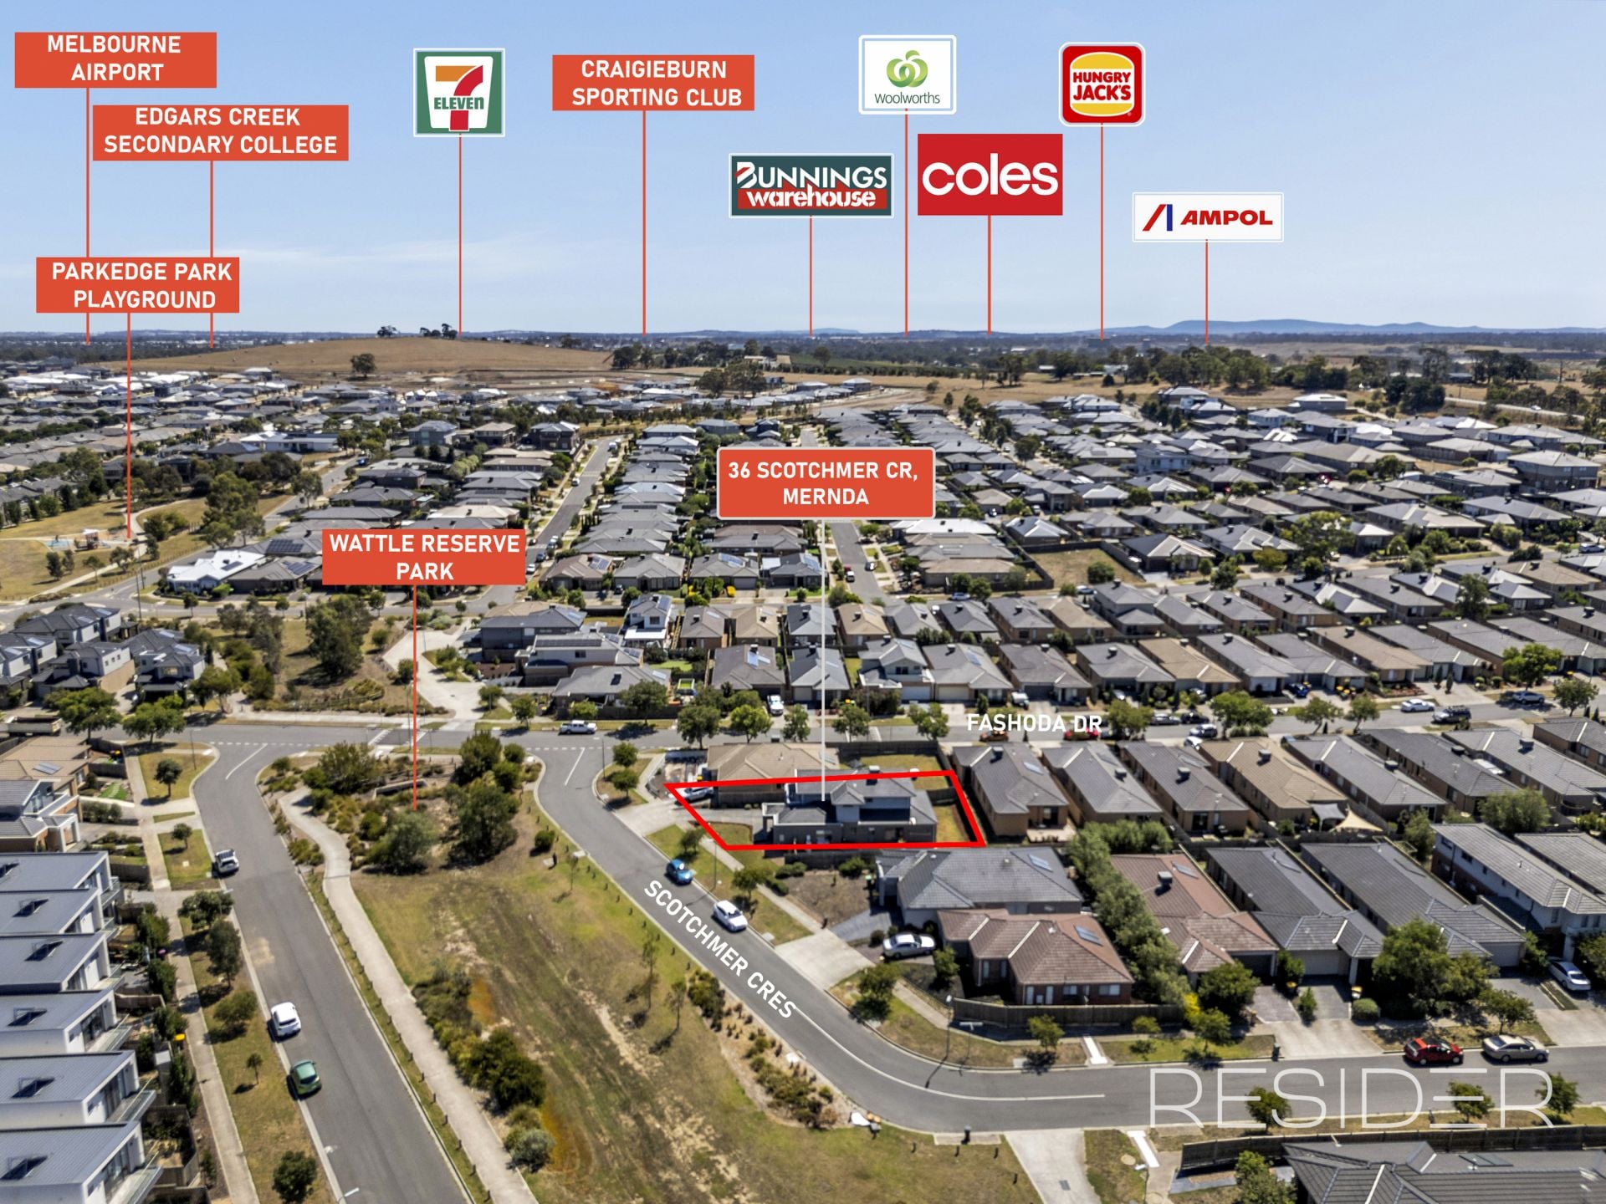

36 Scotchmer Crescent Mernda VIC
- 5
- 3
- 2
SOLD by Sugath Warnasuriya!!- More Homes Wanted!!!!
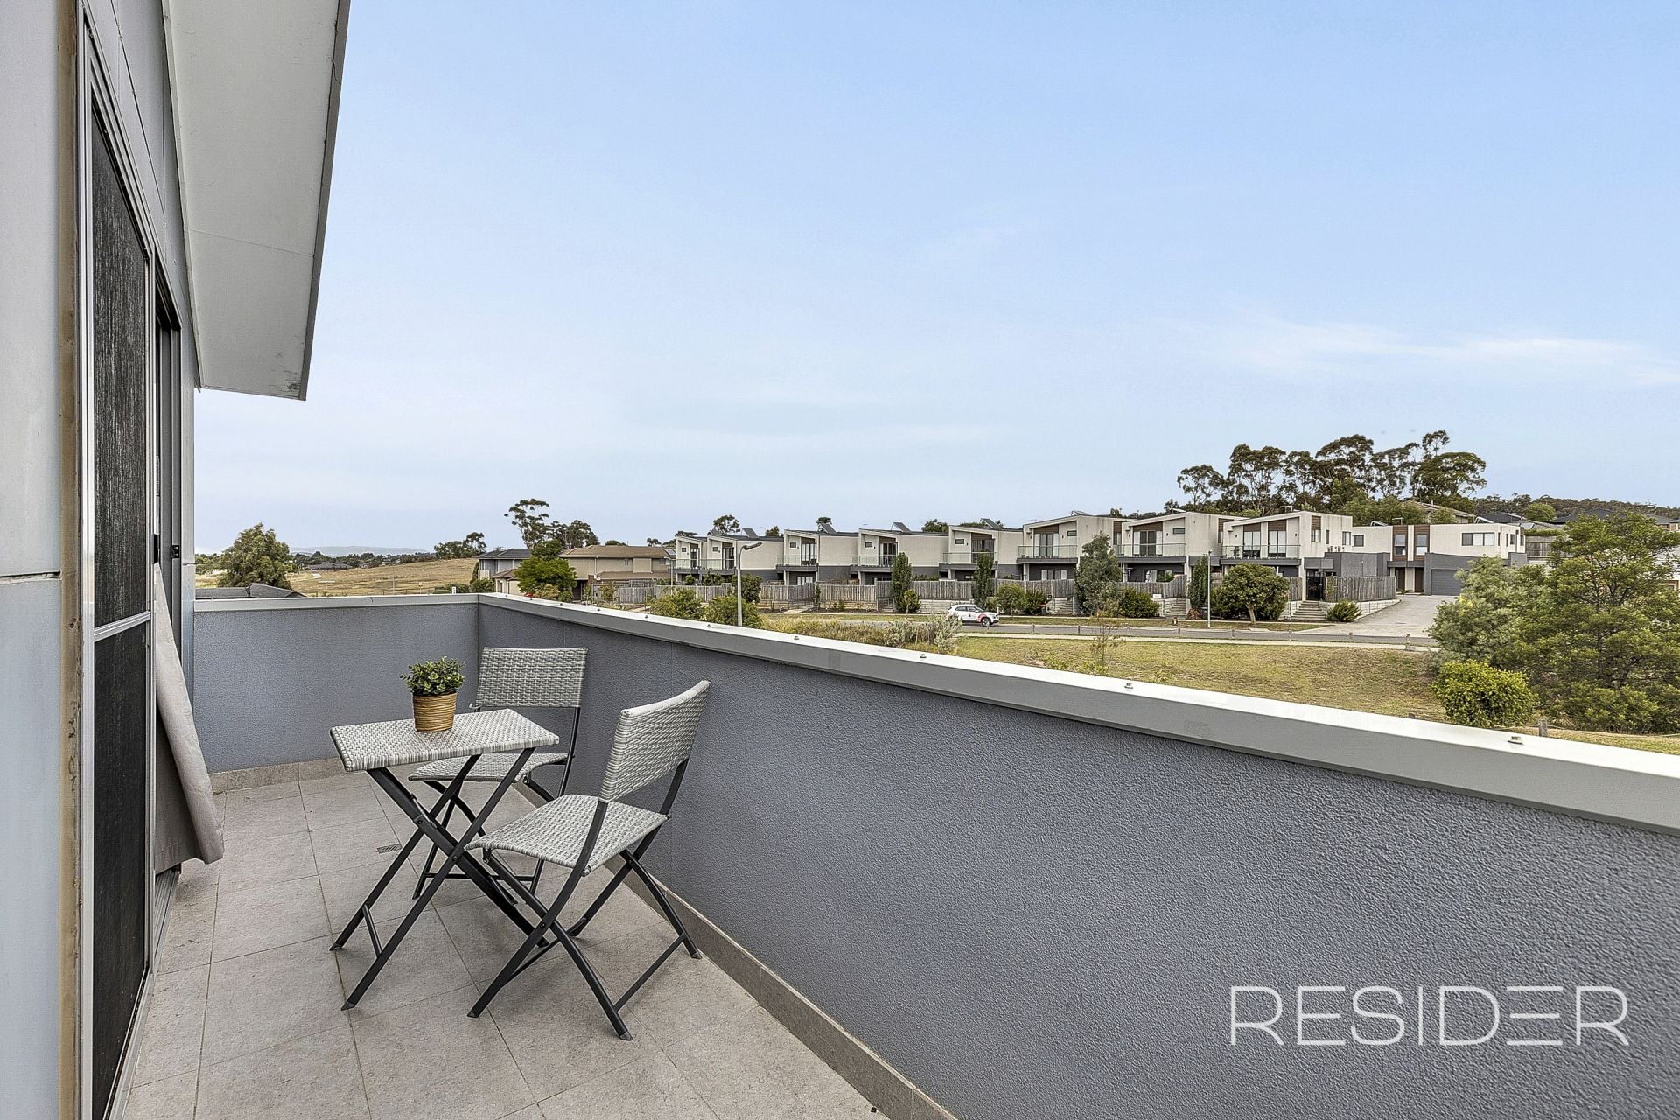
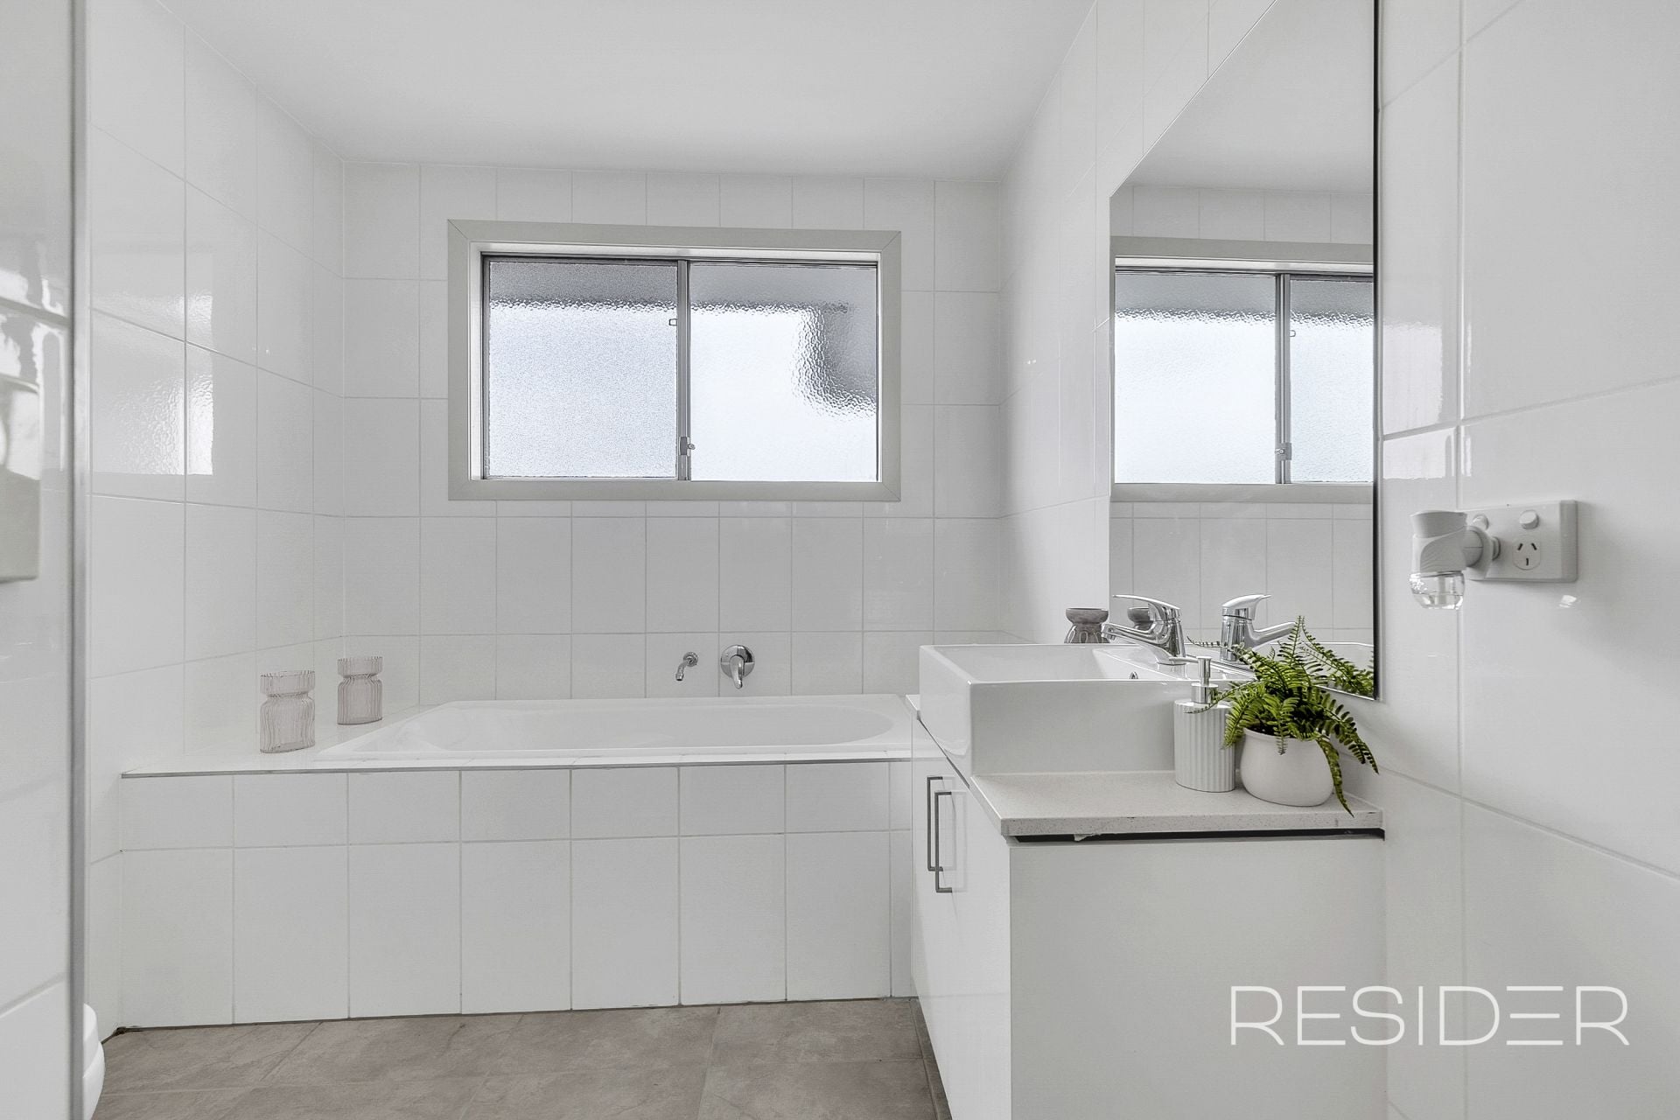
Located across a reserve in a serene pocket of Mernda, this beautifully maintained double-storey home in the sought-after pcoket of Mernda offers the perfect balance of comfort, space, and modern convenience. Well-looked after by the vendors, this 5-bedroom, 3-bathroom residence with a double garage is an ideal choice for families seeking a move-in-ready home.
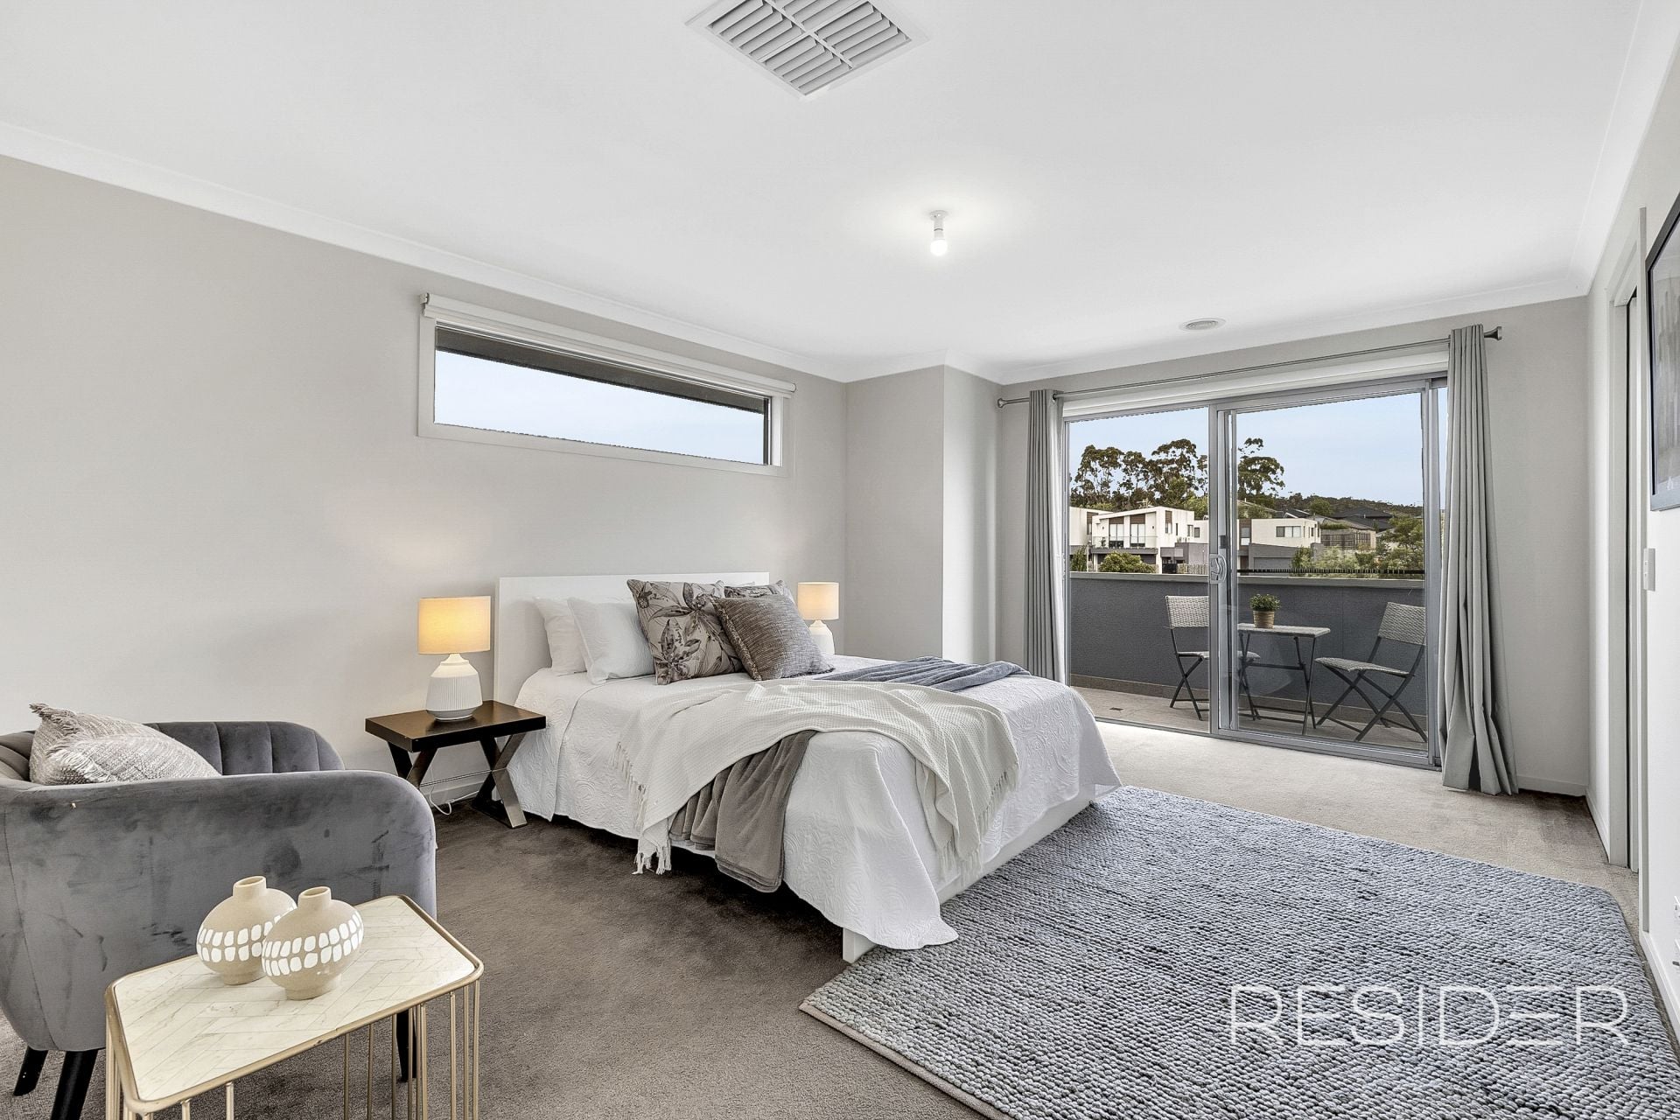
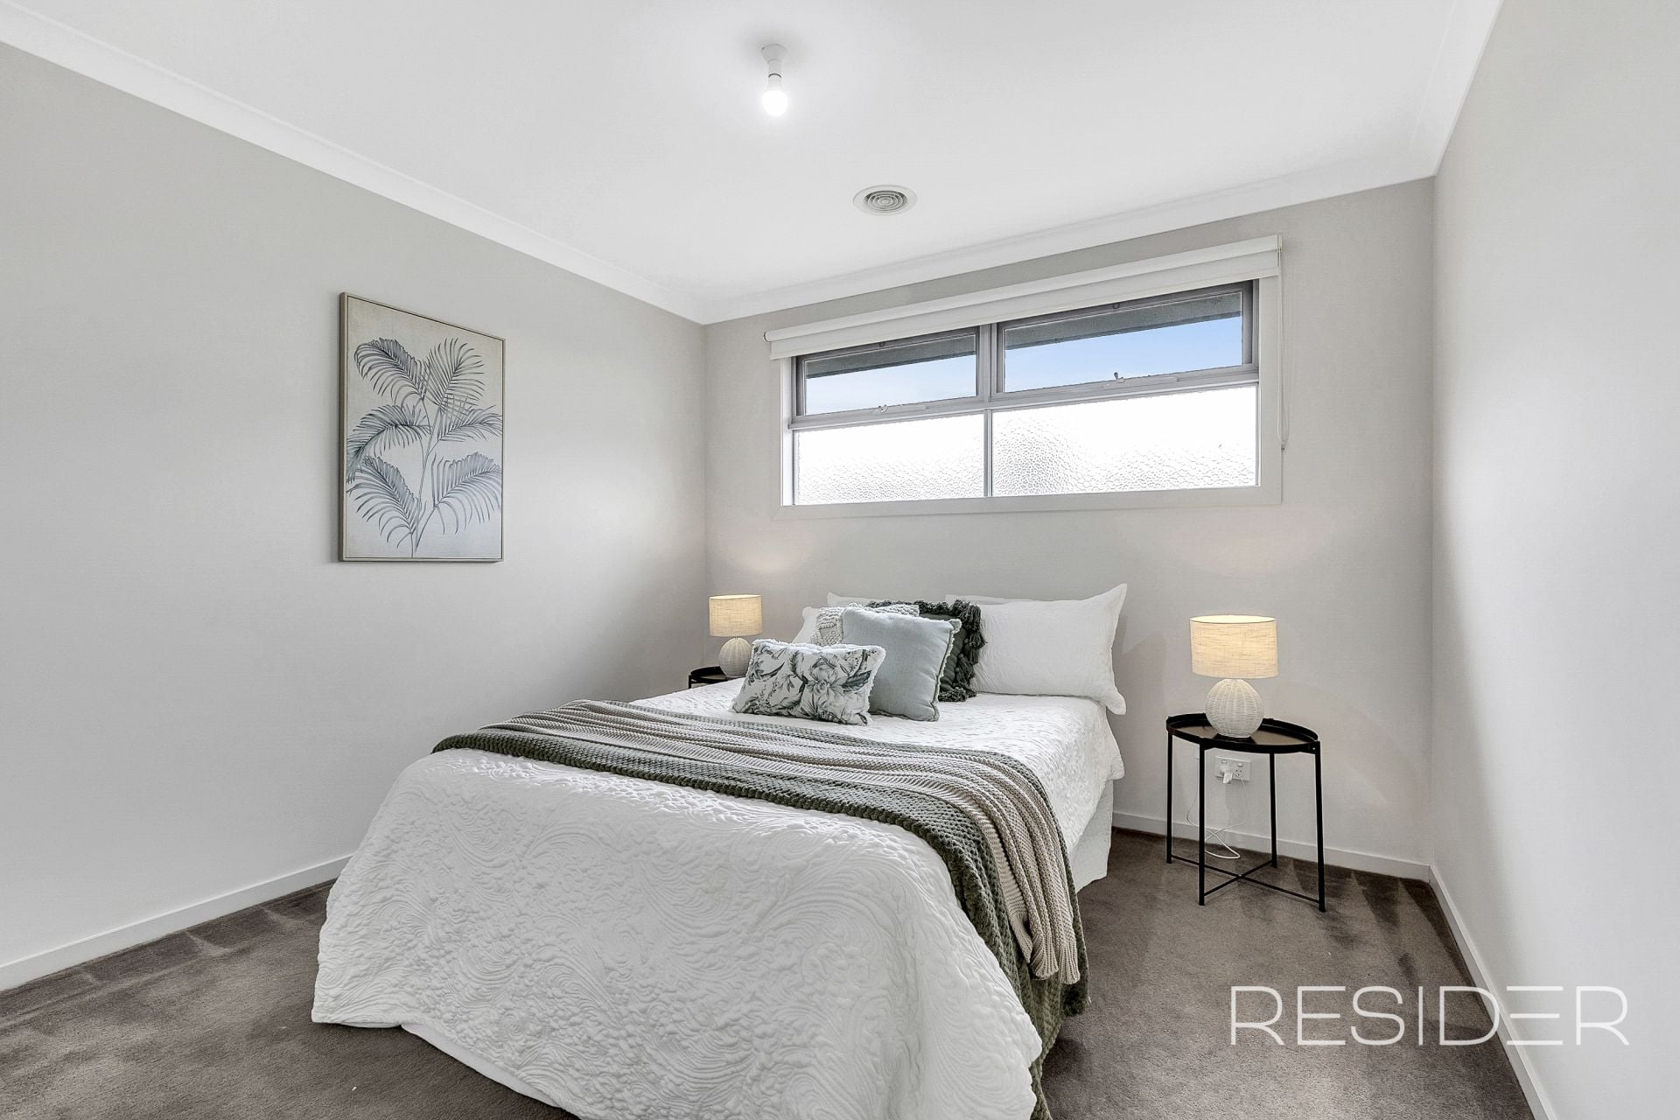
Upstairs, the master suite is a private retreat, complete with an ensuite, walk-in robe, and a balcony-perfect for enjoying peaceful moments. Two additional bedrooms with built-in robes, a study nook, and a central bathroom complete the upper level.
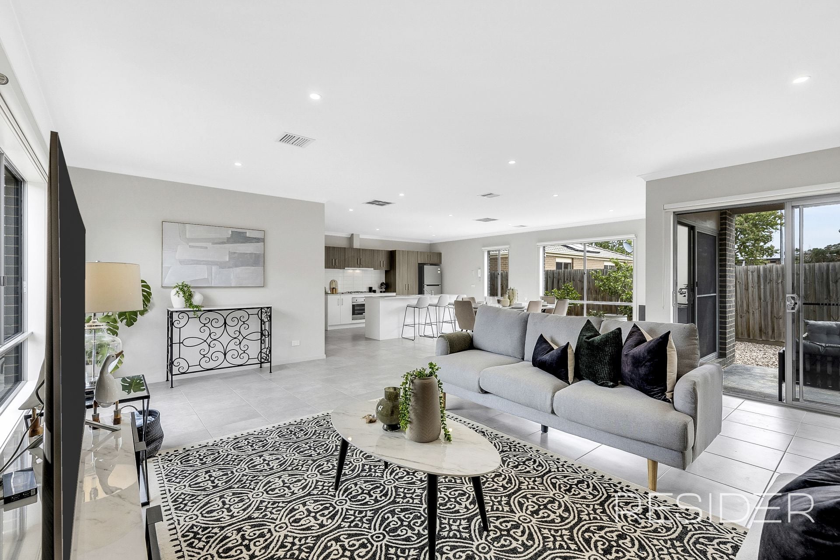
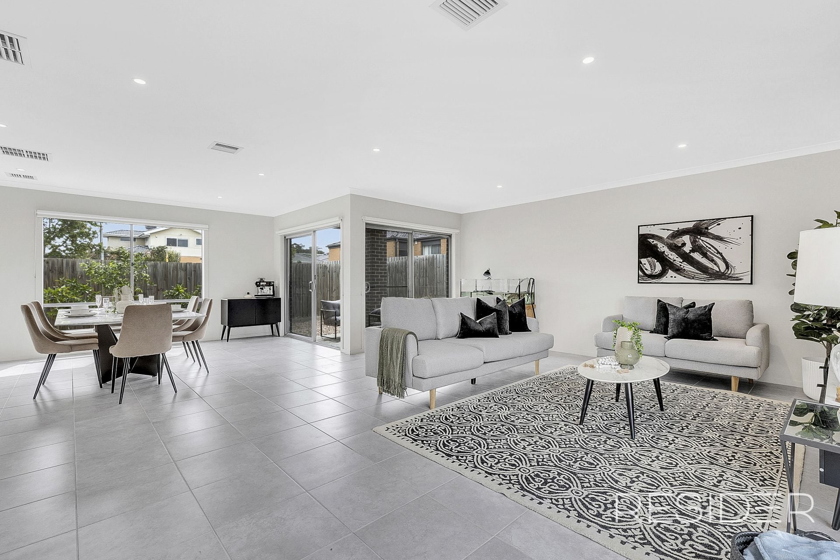
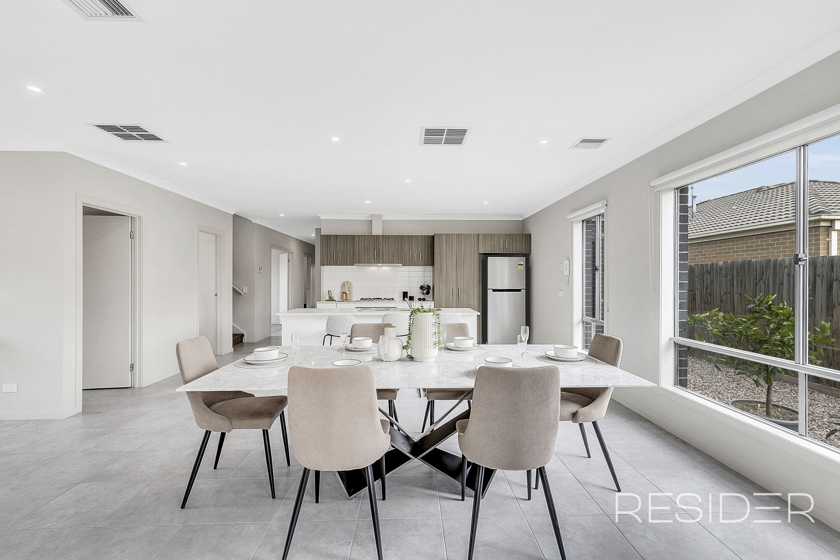
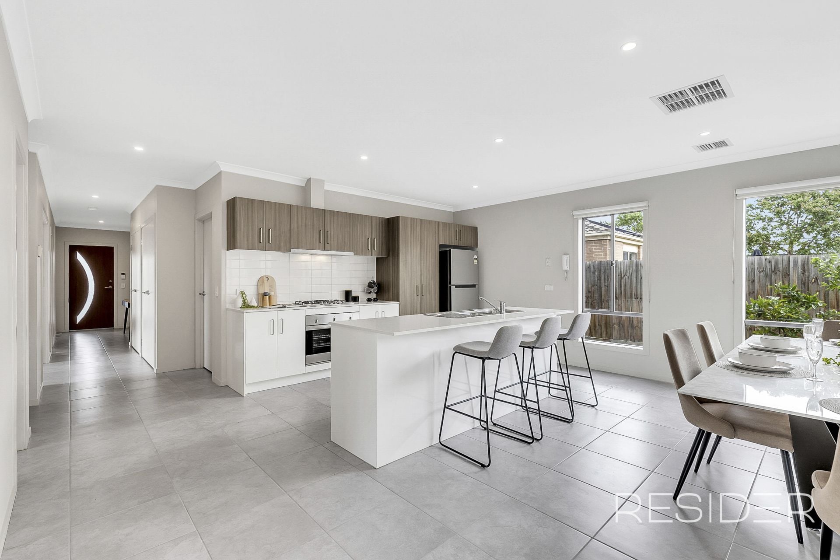
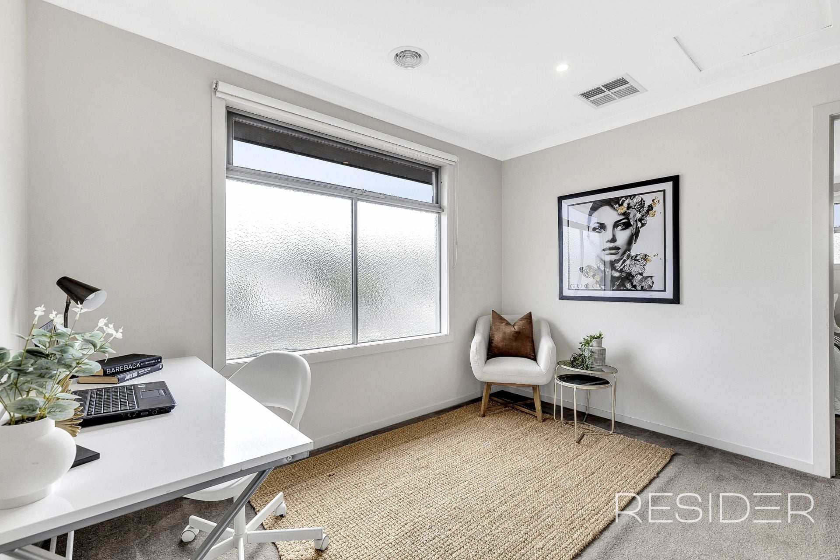
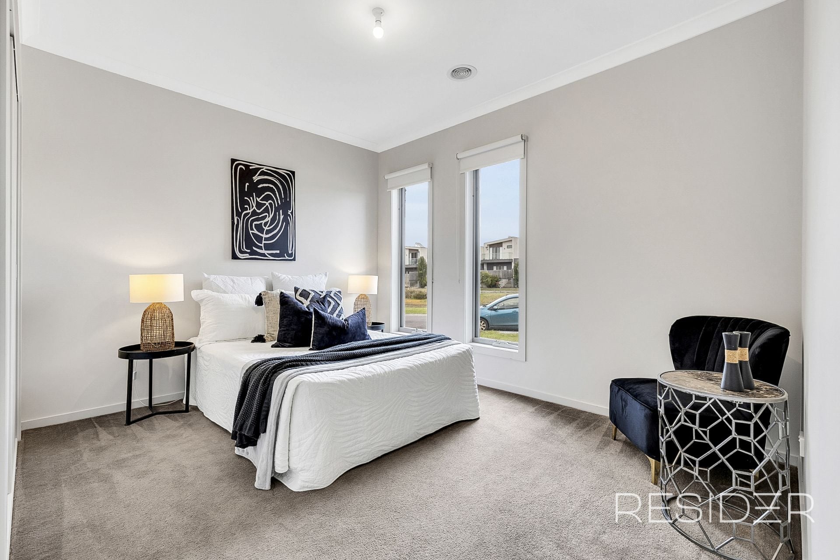
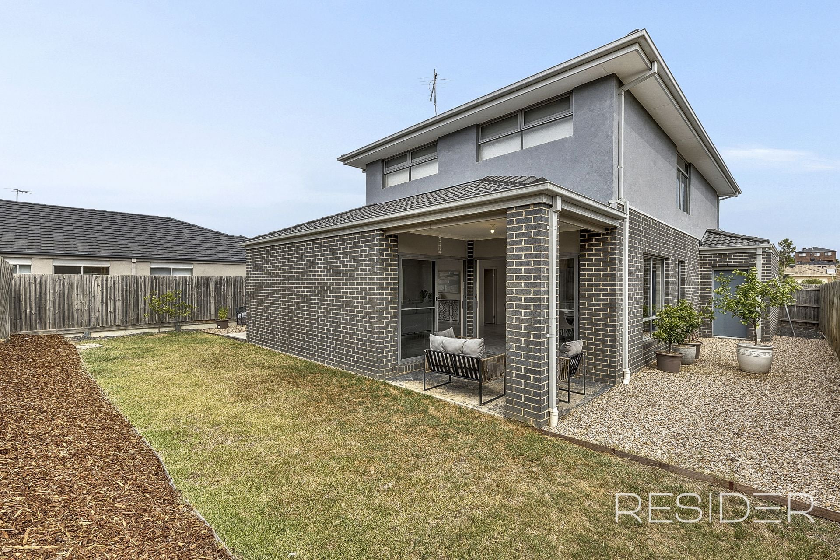
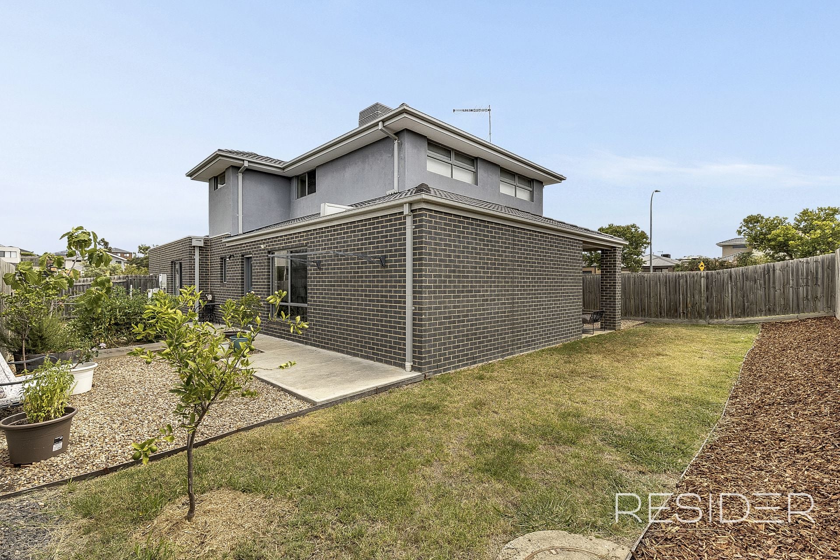
Downstairs, a fourth bedroom with a built-in robe and a study room that can serve as a fifth bedroom provide flexible living options. A full-size laundry and an additional bathroom add to the home's practicality. At the heart of the home, the expansive open-plan living, dining, and kitchen area is designed to bring family and friends together. The modern kitchen features stone benchtops, a gas cooktop, an oven, a dishwasher, and ample storage. Step outside to the undercover alfresco area, ideal for entertaining, with a private, low-maintenance landscaped backyard.
Additional highlights include central heating, evaporative cooling, downlights, and NBN connectivity, ensuring year-round comfort and convenience. A double garage with remote & internal access add to the convenience.
Don't miss this incredible opportunity to secure a stunning home in a prime location!
Accommodation:
• Master bedroom with balcony, ensuite and WIR
• 2 Upstairs bedrooms with BIR
• Retreat / Study Nook upstairs
• Downstairs bedroom with BIR
• Bedroom 5 / Study Room
• Open Plan living, dining & Kitchen
• Kitchen with gas cooktop, oven & a dishwasher
• Central Ducted Heating & Evaporative Cooling
• Full-size laundry with external access
• Double garage with remote and internal access
• Downlights & NBN
• Built Year: 2016
• Land Size: 494m2 Approx.
• Rental Return: $700 Per Week Approx.
Features
- Living Area
- Air Conditioning
- Built-ins
- Carpeted
- Close to Schools
- Close to Shops
- Close to Transport
- Heating